Sunday, 15 January 2012

Roof trusses

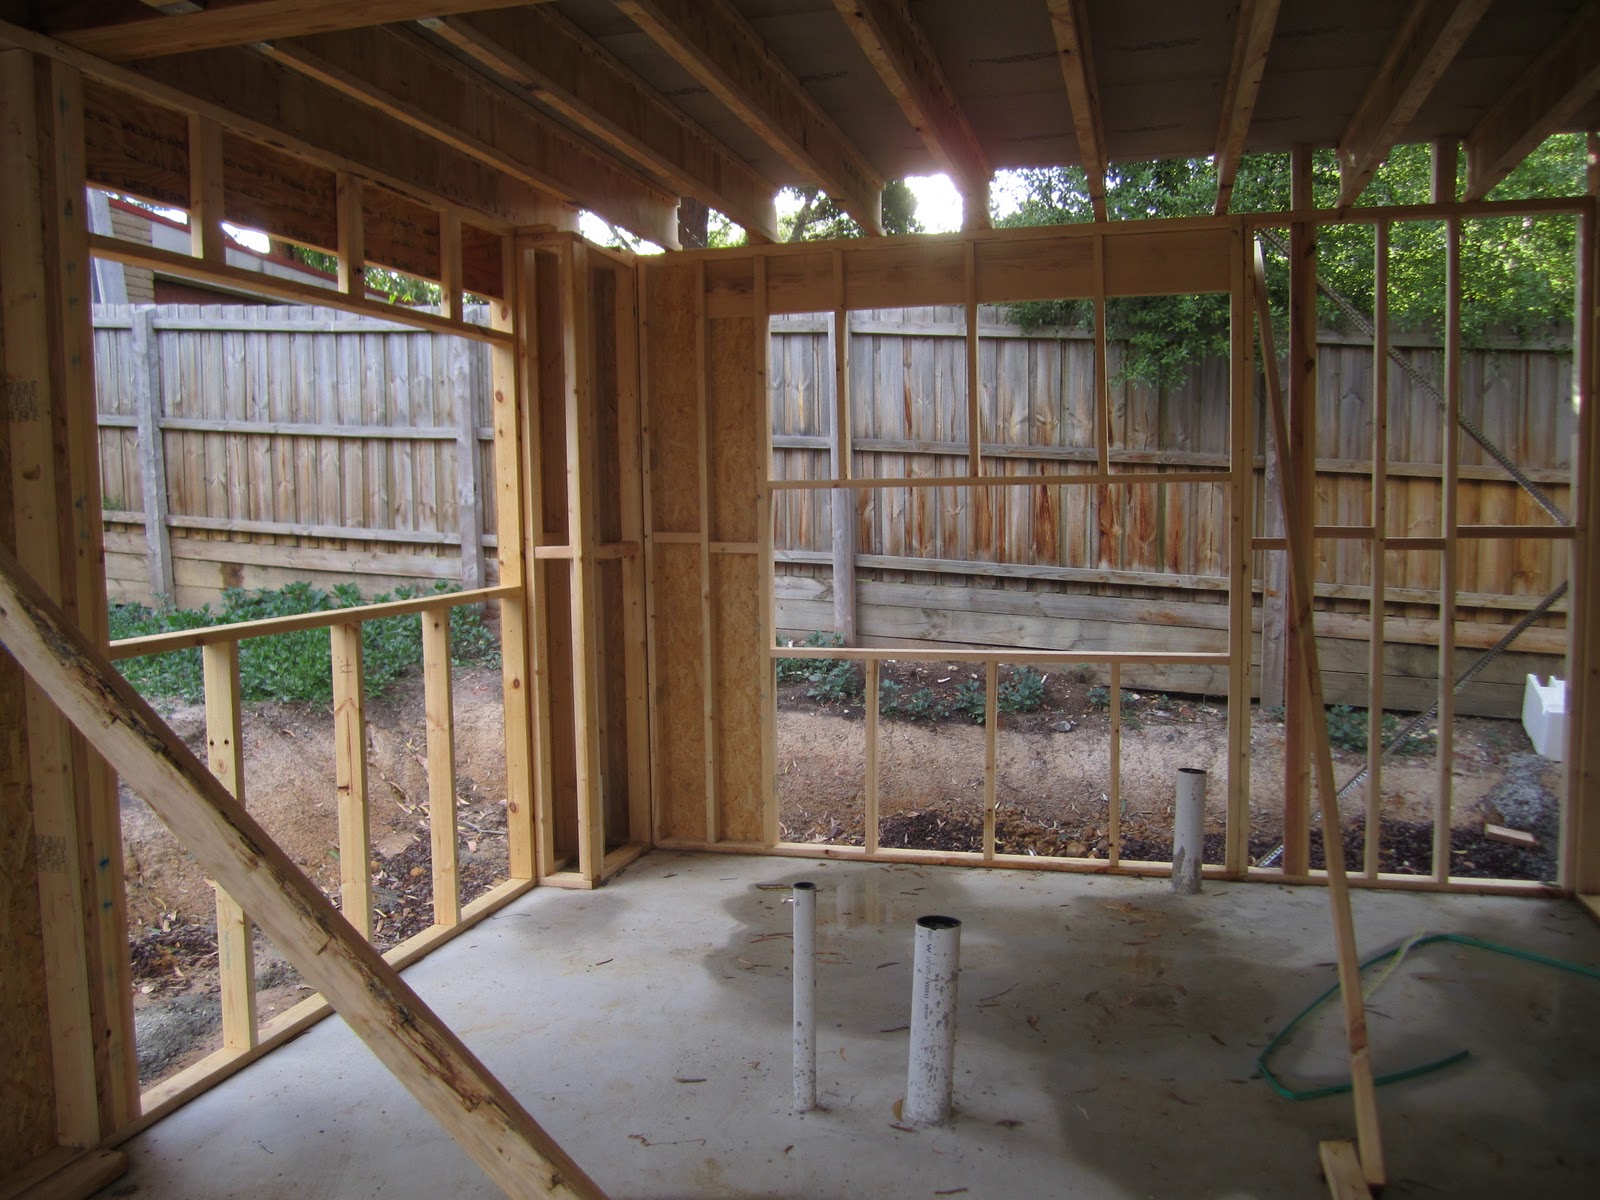
Friday saw the completion of the frame, with roof trusses installed.  The frame stage goes so quickly - they put it all up in 4 days!  I suspect there's still a few minor details to be fixed up, and a frame inspection to take place.  The only downside on all this progress is that we will have our second stage invoice very soon.
For the non-house-building community, there are 5 stages in the building process, and at the completion of each stage, we receive an invoice for a progress payment towards the contracted price.  The percentages can vary depending on how you negotiate the contract.  For us this is 5% deposit, then 10, 15, 35, 25 at each stage, and the final 10% is paid at handover.
Stage 1 is the base stage, which includes the site cut, installation of power and water to the site, and the slab. 
Stage 2 is the frame stage (fairly self explanatory).
The next stage for us is the lockup stage.  This includes the roof tiles, gutters and fascia, insulation wrap, windows and external doors, and the bricking.  From my observation this should take about 6 weeks.
Stage 4 is the fixing stage.  Essentially the outside is all but done, and work starts on the internals.  Pipes and wiring are installed inside the walls and ceiling, kitchen/bathroom/laundry cupboards are put in, plaster is installed, internal doors, skirting and architraves are installed.
Stage 5 is the final stage, so pretty much everything else required to be ready for handover. Painting and tiling are the big things, plus installation of all the finishing details, shower screens, mirrors, door handles, power points and light switches, connection of taps and toilets, driveway paving.

We're hoping to meet the site supervisor this week and get a bit more feedback on how he thinks things will go over the next few weeks. 


Friday, 13 January 2012

Upstairs, downstairs

Our first floor frames have been added, and I'm now a bit overwhelmed by how big the house looks, particularly from the back.  I also managed to walk around inside, and got a bit snap happy - I'll try to be selective...

Front view

Front right corner

Back right corner

Back left, looking down the side

Walk in pantry and fridge space

Kitchen
Main living/dining area, looking back to the front of the house
Where the stairs will be.  Love all that storage space...

Tuesday, 10 January 2012

The House Goes 3D

After a two week break over christmas, work began again on site today, with our ground floor frames going up. 

Friday, 23 December 2011

Slabby Christmas everyone, we're slabbed!!!

I'll let the pictures do the talking...
21/12/2011 - Reinforcement delivered

22/12/2011 - Slab formwork and waffle pods

22/12/2011 - Slab formwork and waffle pods

22/12/2011 - Slab formwork and waffle pods

22/12/2011 - From our nice neighbours balcony

23/12/2011 - Slab from front left 

23/12/2011 - Slab - from front right of garage

Wednesday, 21 December 2011

Short update

Just a quick update.  After seeing no progress for the second half of last week, I was starting to think that they had stopped for the year, and the slab would come mid January.  So when we drove past last night I was happy to see that the piering had been done, and fill spread over the slab area, so with three days to go, there is still hope for a slab for christmas.
I didn't manage to get any good pictures, as the fencing was all locked now that they've moved the pile of fill from the driveway.

Thursday, 15 December 2011

Baby steps

It's been just over 3 weeks since demolition was completed, so it's about time I posted an update.
We didn't hear anything from Simonds for the first week, and our chances of a slab for christmas was looking remote. Then all of a sudden there was a flurry of activity on the 1st December as final plans were signed and scanned and emailed back and forth so work could begin on the 2nd, and our file sent for ordering. 
I suspect this is the first time an overall review had been done since August, as they suddenly discovered there was an area of tiling that hadn't been selected (the non-mirrored bit of wall above our corner vanities).  So an early exit from work, and a quick trip to the Simonds Gallery was required.  Actually I don't think I really got any work done that day anyway, so I'm sure they didn't miss me.
A bonus from the post demolition resurvey was that the drop over the slab was reduced from 1.6m to 1.2m, and the new site cost quote dropped by $1700.

Finally, here's what you really want to see - progress pics!
The site was cut on the 2nd December.  The slightly raised section at the front left of the photo will be our front lounge room, and the slightly sunken bit directly in front will be the garage.
3/12/2011 - Site Cut
Not much progress this week, but we found a meter box sitting lonely in the middle of the block, and a few pegs.
9/12/2011 - Meter box
And finally, things start to move.  Yesterday I found the fencing had arrived, along with the all important chemical toilet and rubbish skip (which is inside the fencing - good move).  And pipes!  Our plumbing has been done.
14/12/2011 - A real building site

14/12/2011 - Pipes

Wednesday, 23 November 2011

Sweet, sweet dirt

Demolition is now finished, and we have a nice clear block of land.  We had a slight hiccup when they discovered more asbestos in the slab under the garage, and under the concrete verandah out the front.  I'm still waiting to find out how much extra that's going to cost. 
It's surprising how big the block looks without anything on it.  I'm taking regular photos from the same spot across the road throughout the process.

Before

After demolition

From the back

Followers

Pageviews last month